Small Bathroom, Big Impact: Design Tips for Compact Spaces
Small bathrooms are one of the most common renovation challenges — and one of the most satisfying when done well. The constraints of a small space actually make design decisions clearer, because there’s less room for excess. Everything that goes in a small bathroom needs to earn its place.
Floating Vanity to Open the Floor
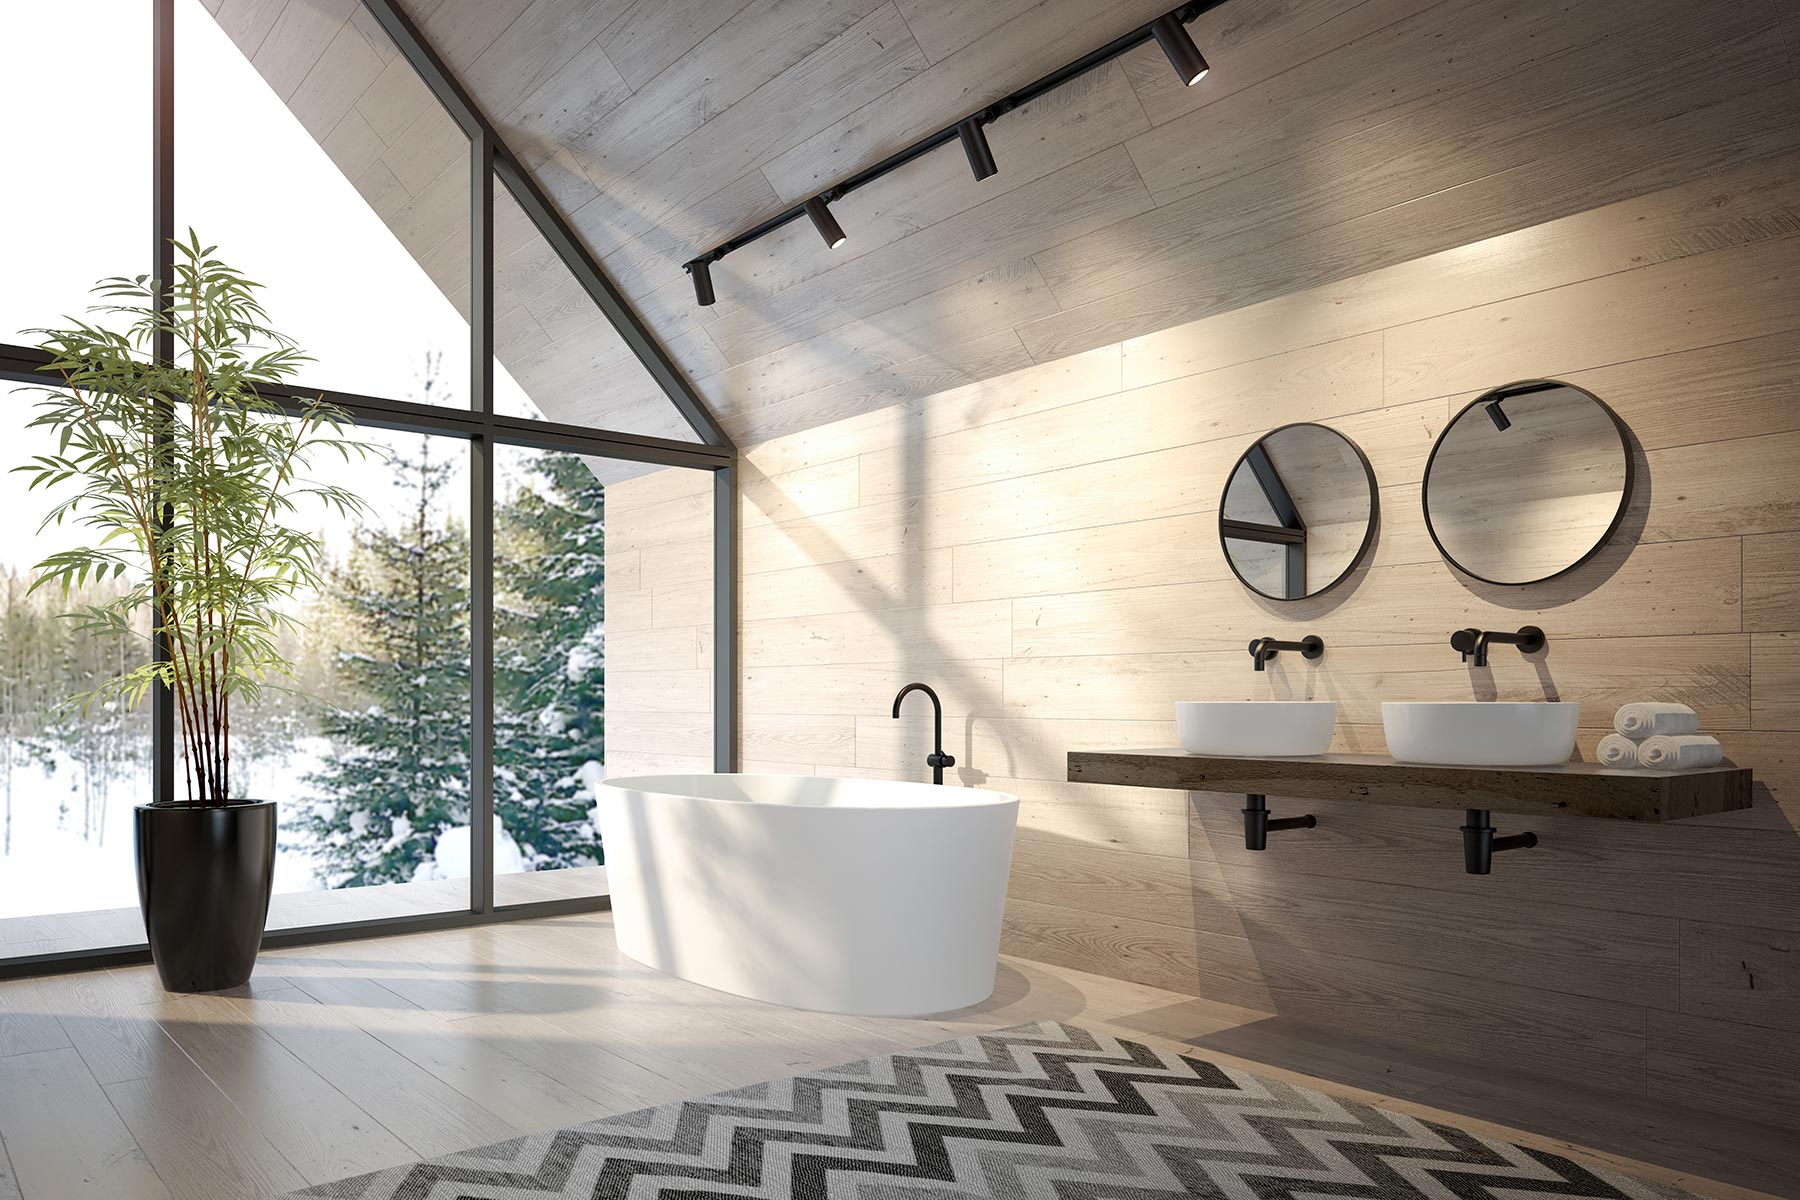
A wall-mounted floating vanity creates the visual impression of a larger floor area because the floor continues uninterrupted beneath it. This is one of the most effective design moves in a small bathroom — the vanity appears to take up less space than it does. Even a small 24-inch floating vanity creates a feeling of openness.
Large-Format Tile (Counterintuitively)
You might expect small tile in a small room, but large-format tile actually makes a small bathroom feel larger. Fewer grout lines mean fewer visual interruptions, and the eye perceives the room as more continuous and spacious.
Light and Reflection
Light makes small spaces feel larger. Maximize natural light, use a well-lit LED mirror, and consider a large mirror that extends to the edges of the vanity zone. Reflective surfaces — chrome faucets, glass shower enclosures — amplify whatever light is present.
Go Vertical
Floor space is limited; wall space is not. A tall mirror, a linen tower, wall-mounted accessories, and open shelving all use vertical space to add storage and visual interest without consuming precious floor area.
Pocket Doors or Barn Doors
A standard door’s swing radius takes up floor space in a small bathroom. A pocket door that disappears into the wall, or a barn-style door that slides along the wall, reclaims that floor area and makes the room noticeably more functional.
Explore small bathroom vanity and fixture options at Vanity Mart, 1-90 Frobisher Drive, Waterloo. Call 519-886-3240.
Kim Savauge
Testimonials
“Lorem ipsum dolor sit amet, consectetur adipiscing elit. Ut elit tellus, luctus nec ullamcorper mattis, pulvinar dapibus leo”
Martin LukeCEO, Colibri
“Lorem ipsum dolor sit amet, consectetur adipiscing elit. Ut elit tellus, luctus nec ullamcorper mattis, pulvinar dapibus leo”
Luther SimatupangManager, Sparrow
“Lorem ipsum dolor sit amet, consectetur adipiscing elit. Ut elit tellus, luctus nec ullamcorper mattis, pulvinar dapibus leo”